








Address
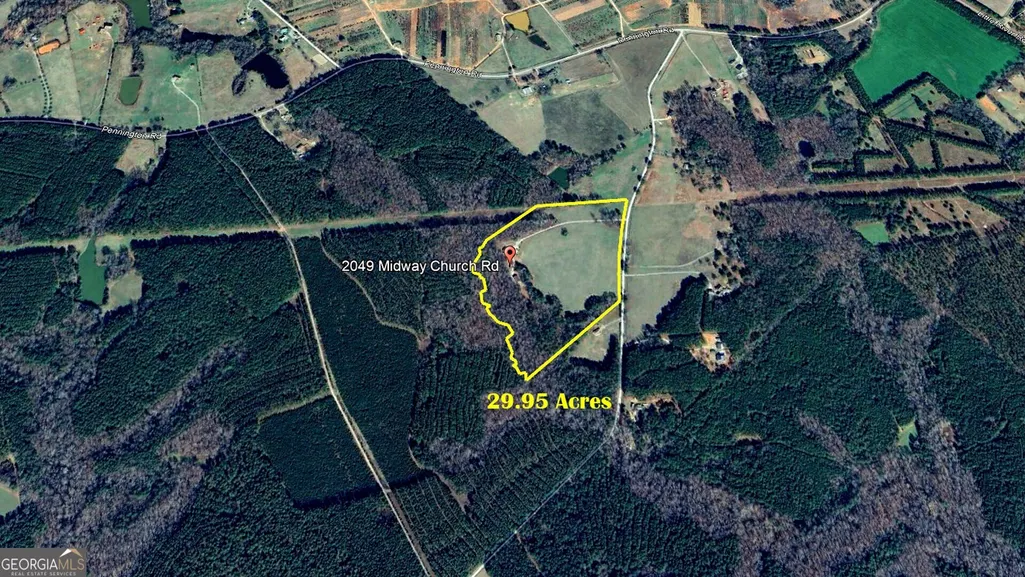
2049 Midway Church Road, Newborn, GA
Price
$ 1,210,000
Property Attributes
- MLS#10839921
- TypeSingle Family
- Listing Status Active
- CountyJasper
- CityNewborn
- Neighborhoodnone
- Zip30056
- Style
- Year Built2002
- Taxes$ 8149
- Price$ 1,210,000
- Bedrooms6
- Full Bathrooms3
- Half Bathrooms1
- Sqr Footage3960
- Lot Size29.95 Acres
Data Source:
Georgia MLS (GAMLS)
Property Description
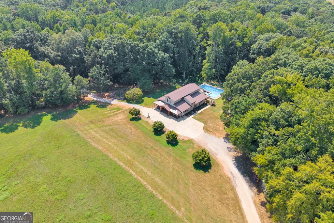
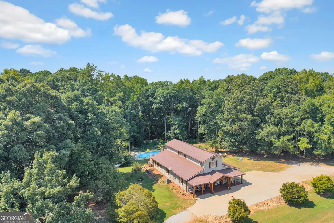
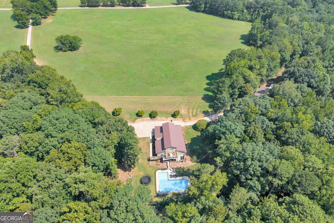
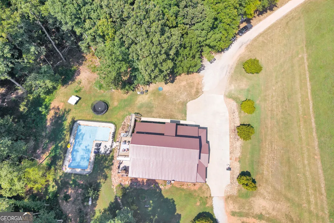
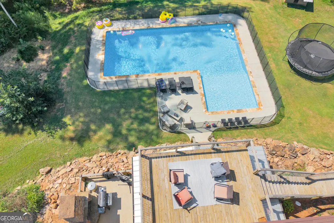
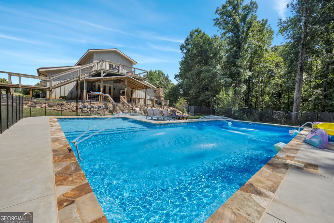
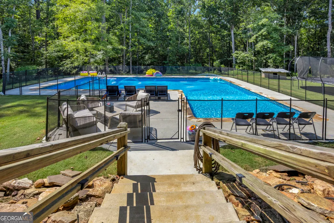
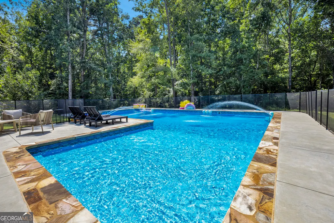
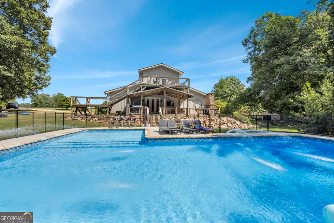
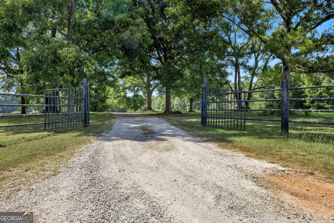
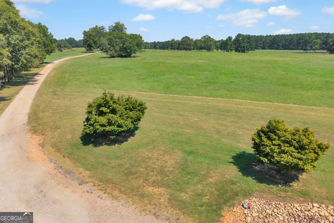
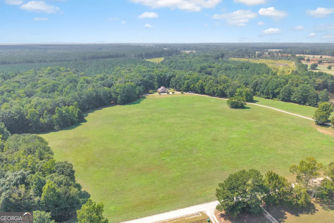
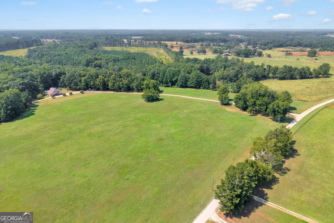
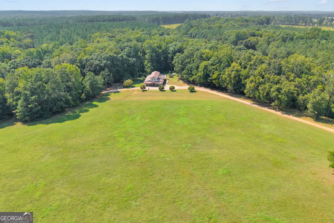
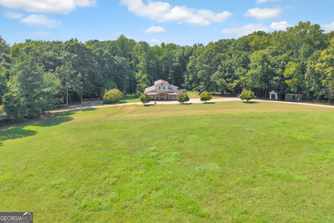
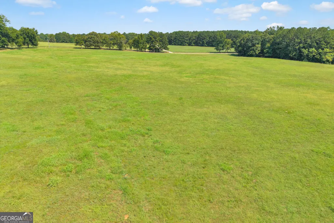
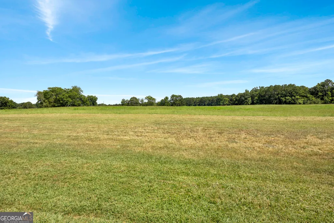
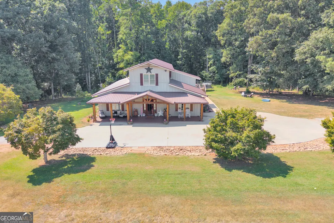
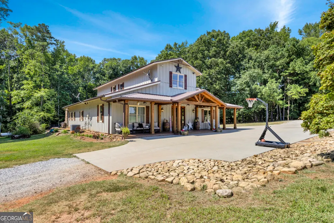
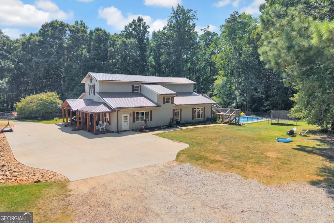
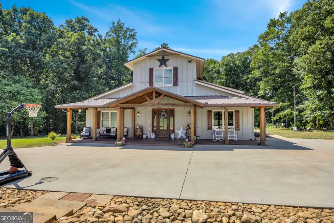
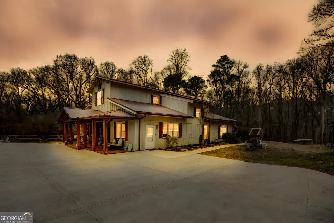
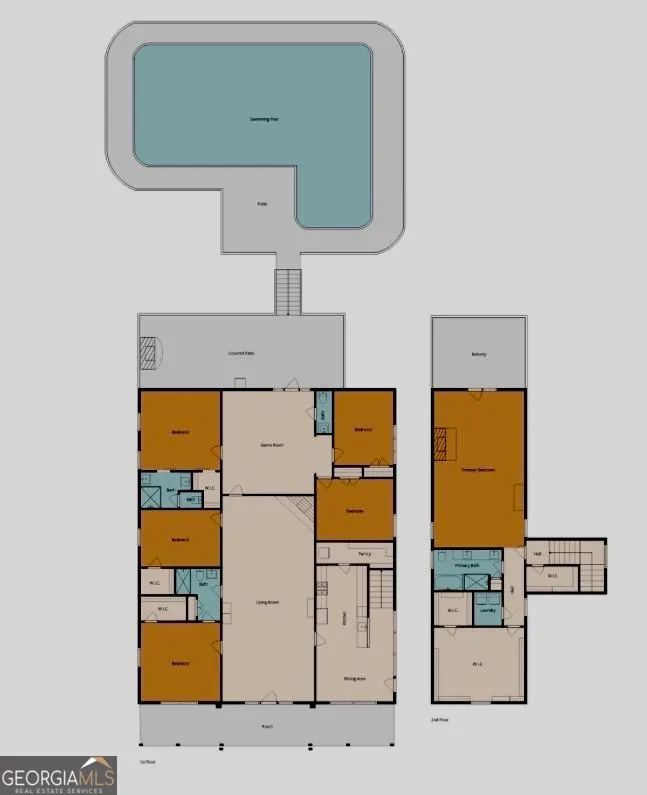
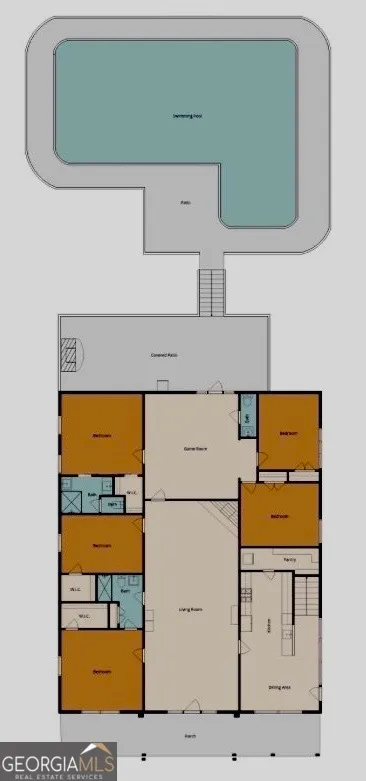
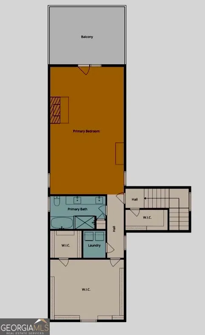
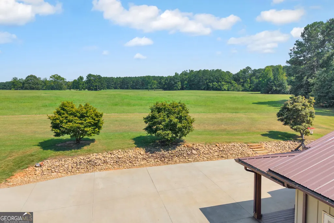
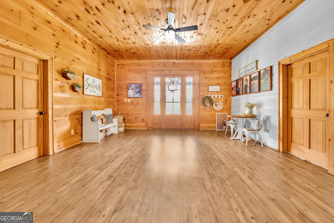
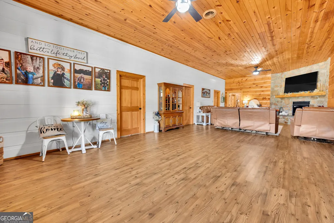
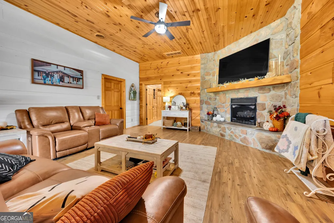
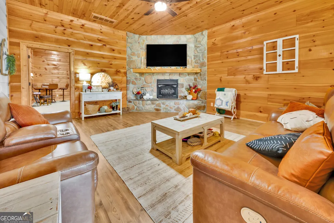
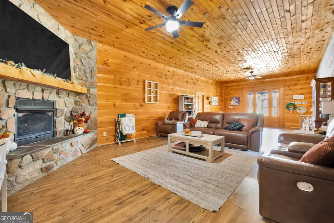
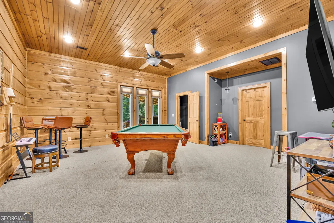
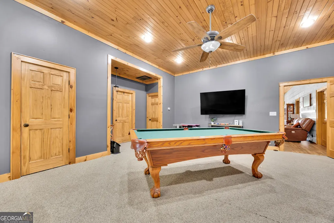
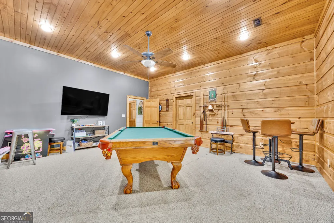
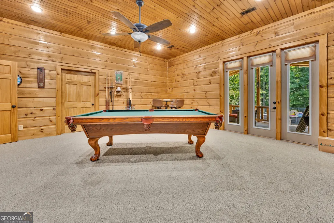
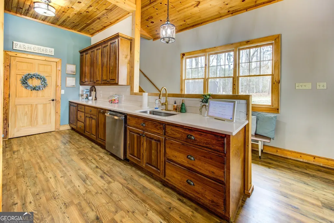
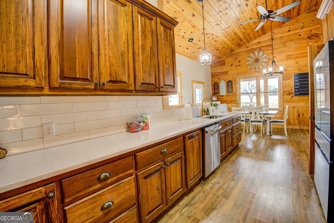
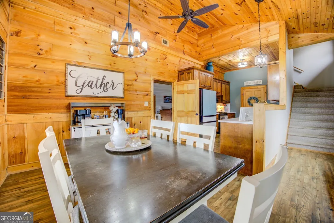
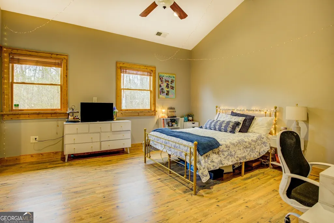
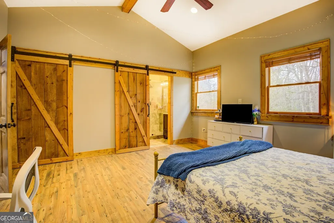
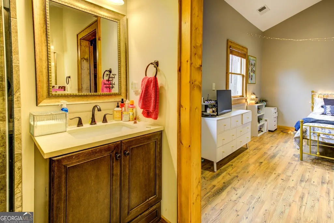
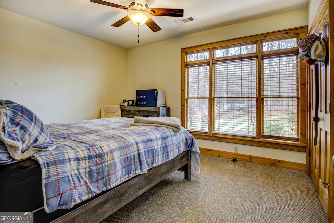
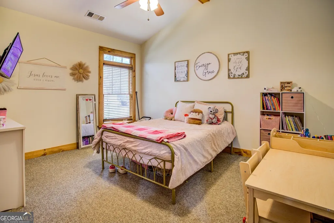
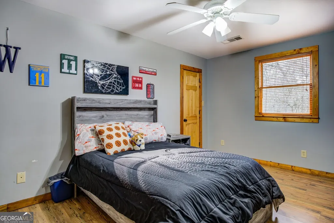
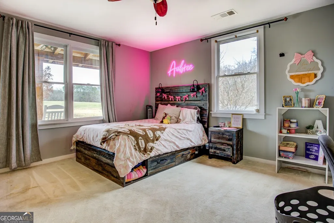
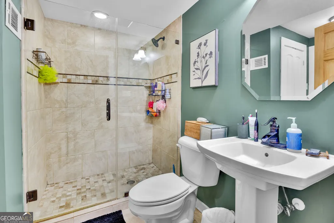
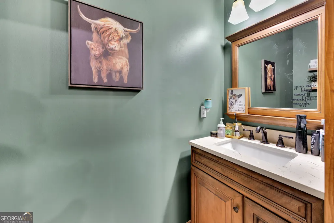
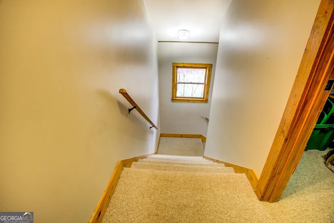
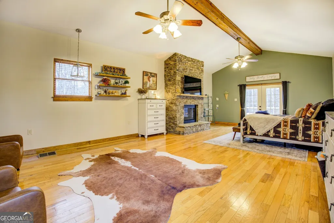
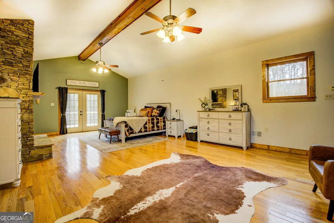
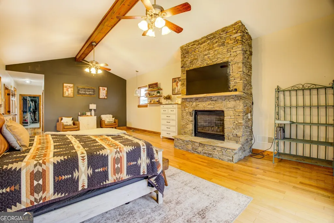
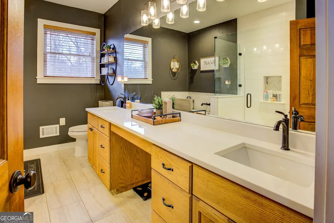
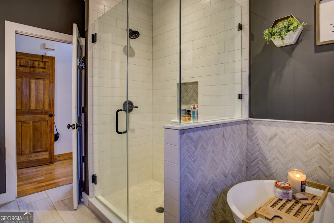
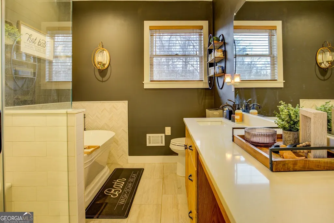
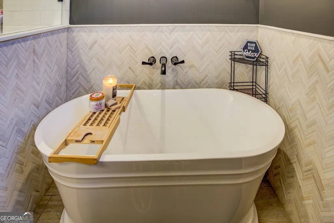
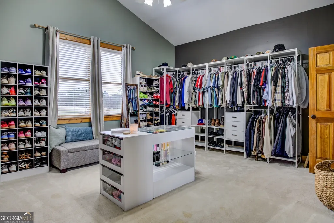
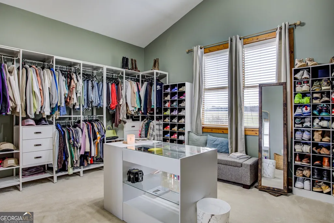
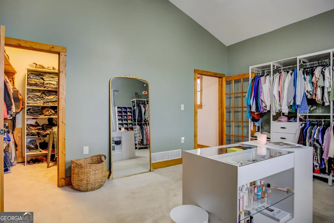
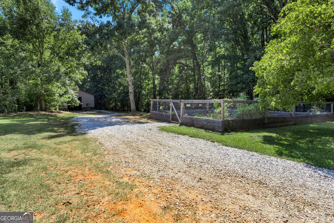
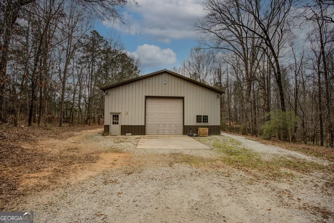
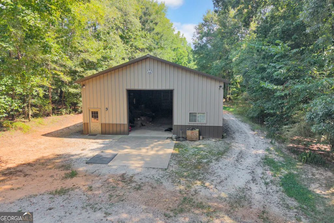
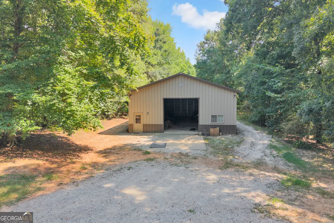
Private Paradise on 29.95 Acres. Experience the perfect blend of luxury, privacy, and functionality with this beautifully remodeled custom barndominium retreat just minutes from Madison, I-20, and Covington. This exceptional property features a brand-new custom saltwater pool and a massive 60x36 workshop complete with 200 AMP power and water access - ideal for hobbies, equipment, storage, or a home business. The thoughtfully updated home offers 6 bedrooms and 3.5 bathrooms, including two spacious primary suites. Recent upgrades include new 40-year metal roof, hardie plank siding, new well pump system & septic, new gutters, air purification system, underground pet fence, water filtration system, stainless steel appliances, high-speed fiber optic internet availability. Enjoy peaceful mornings on the rocking chair front porch and relaxing evenings on the private back porch featuring a custom stone fireplace and hot tub overlooking the saltwater pool and wooded landscape. Upstairs, the luxurious owner's suite serves as a true retreat with private balcony, stone fireplace, oversized custom walk-in closet, spa-inspired ensuite bath. The land itself is equally impressive, with approximately 15 acres of open pasture currently maintained and hayed four times annually at no cost by a local farmer. The remaining acreage is wooded with mature hardwoods and pines, while a tranquil creek forms the scenic rear property line. This remarkable property also offers potential eligibility for a conservation program that could significantly reduce yearly property taxes. A rare opportunity to own a turnkey private estate with space, beauty, and endless possibilities.
| Elementary School | Middle School | High School |
|---|---|---|
| Washington Park Elementary School | Jasper Middle School | Jasper High School |
| Price History | |
|---|---|
| 9/4/2026 | Listed $1,210,000 |
General Features
| Sewer | Septic Tank |
|---|---|
| Heating | Propane,Heat Pump,Dual |
| Cooling | Heat Pump,Dual |
| Utilities | Electricity Available,High Speed Internet,Propane,Underground Utilities |
| Roof | Metal |
| Appliances | Dishwasher,Disposal,Gas Water Heater,Ice Maker,Microwave,Range,Refrigerator,Stainless Steel Appliance(s),Water Softener |
| Association Fee Includes | None |
| Patio/Porch Features | Deck,Patio,Porch |
| Pool Features | Pool/Spa Combo,In Ground,Salt Water |
| Security Features | Security System,Smoke Detector(s) |
| Construction Materials | Concrete |
| Year Built | 2002 |
| Levels | Two |
| Property Subtype | Single Family Residence |
| Tax Year | 2025 |
| Community Features | None |
| County | Jasper |
| New Construction | false |
| Property Type | Residential |
| HOA | false |
| Attached Garage | false |
| Subdivision Name | none |
| Garage Y/N | false |
| Other Structures | Workshop |
| Full Baths | 3 |
| Status | Active |
| Directions | Please use GPS. |
| High School | Jasper |
| City | Newborn |
| Lot Size Units | Acres |
| Lot Size Square Feet | 1304622 |
| Carport Y/N | false |
| Elementary School | Washington Park |
| Land Lease Y/N | false |
| Tax Annual Amount | 8149.92 |
| Home Warranty Y/N | false |
| Middle/Junior High School | Jasper |
| Property Condition | Updated/Remodeled |
| Virtual Tour | https://tours.gavirtualtours.com/s/idx/336013 |
| Structure Type | House |
| Building Area Units | Square Feet |
| Living Area Units | Square Feet |
| Standard Status | Active |
| Virtual Tour | https://tours.gavirtualtours.com/s/2049-Midway-Church-Rd-Newborn-GA-30056 |
Interior Features
| Interior Amenities | Double Vanity,High Ceilings,In-Law Floorplan,Master On Main Level,Rear Stairs,Separate Shower,Soaking Tub,Split Bedroom Plan,Tile Bath,Vaulted Ceiling(s),Walk-In Closet(s) |
|---|---|
| Basement | None |
| Flooring | Hardwood,Tile,Carpet,Laminate |
| Total Fireplaces | 3 |
| Fireplace Features | Family Room,Other,Outside,Gas Log |
| Air Conditioning Y/N | true |
| Heating Y/N | true |
| Window Features | Window Treatments |
| Fireplace Y/N | true |
| Above Grade Finished Area | 3960 |
| Half Baths | 1 |
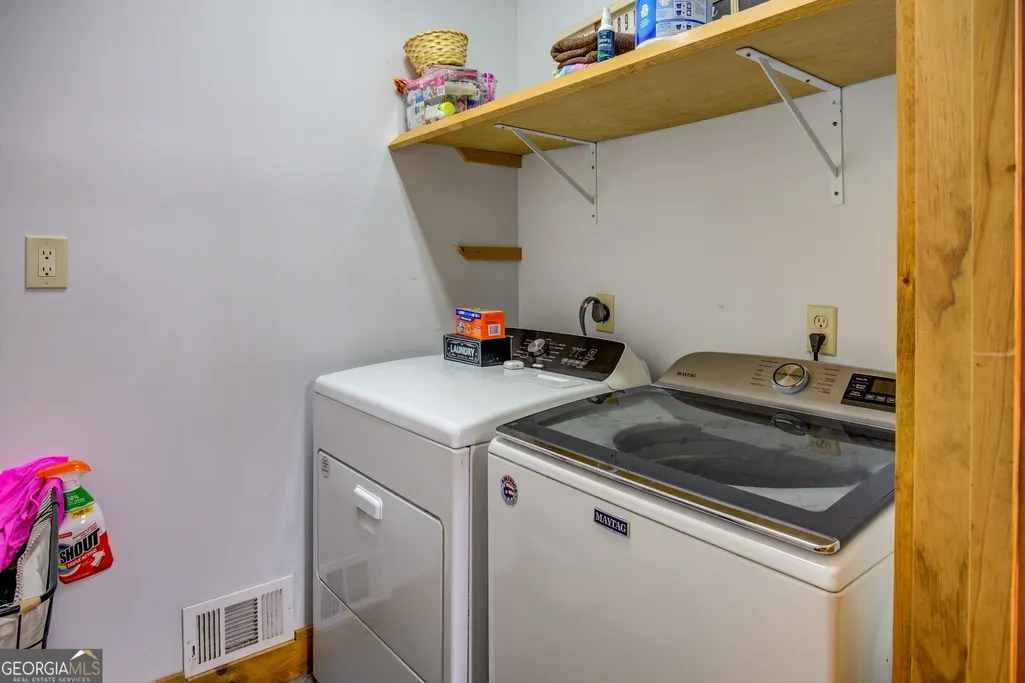
| Laundry Features | Laundry Closet |
| Total Bedrooms | 6 |
| Main Level Bedrooms | 5 |
| Main Level Bathrooms | 2 |
| Below Grade Finished Area Unit Type | Square Feet |
| LivingAreaSource | Public Records |
| Above Grade Finished Area Unit Type | Square Feet |
| Kitchen Features | Breakfast Area,Pantry,Solid Surface Counters,Walk-in Pantry |
| Total Baths | 4 |
Exterior Features
| Exterior Amenities | Garden |
|---|---|
| Fencing | Other |
| Parking Features | Storage,Parking Pad,RV Access/Parking,Boat |
| Lot Features | Level,Private,Pasture |
| Water Source | Well |
| Lot Size Area | 29.95 |
| Foundation Details | Slab |
| Building Area Total | 3960 |
| Lot Size Acres | 29.95 |
| Lot Size Source | Public Records |
Amenities
- Foreclosure
- Views
- Short Sale
- New Construction
- Adult 55+
- Lease To Own
- No HOA Fees
- Furnished
- Primary On Main
- Air Conditioning
- Seller Finance
- Green
- Fixer Upper
- Horse
- Golf
- Fireplace
- Deck
- Garage
- Basement
- Pool
Property vs Single Family Average in 30056
Price
Taxes
Year Built
 © 2026 The data relating to real estate for sale on this web site comes in part from the Western Upstate Association of REALTORS®, Inc. or Western Upstate Multiple Lisitngs Services of South Carolina, Inc. This information is deemed reliable, but not guaranteed. Neither, the Western Upstate Association of REALTORS®, Inc. or Western Upstate Multiple Listing Service of South Carolina, Inc., nor the listing broker, nor their agents or subagents are responsible for the accuracy of the information.
 ©2026 Georgia Multiple Listing Service All information deemed reliable but not guaranteed. All properties are subject to prior sale, change or withdrawal. Neither listing broker(s) or information provider(s) shall be responsible for any typographical errors, misinformation, misprints and shall be held totally harmless. Listing(s) information is provided for consumer's personal, non-commercial use and may not be used for any purpose other than to identify prospective properties consumers may
