




Address
197 Woodland Way, Dewy Rose, GA
Price
$ 859,000
Property Attributes
- MLS#20299354
- TypeSingle Family
- Listing Status Active
- CountyHart
- CityDewy Rose
- Area640-Hart County - GA
- Zip30634
- StyleRanch
- Year Built1990
- Taxes$ 3170
- Price$ 859,000
- Bedrooms4
- Full Bathrooms4
- Half Bathrooms0
- Sqr Footage4000
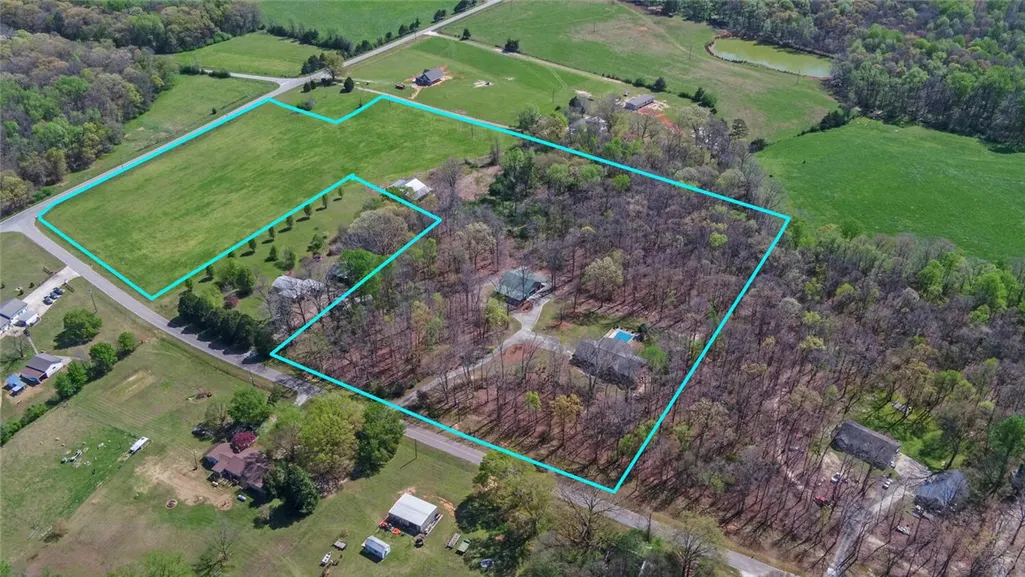
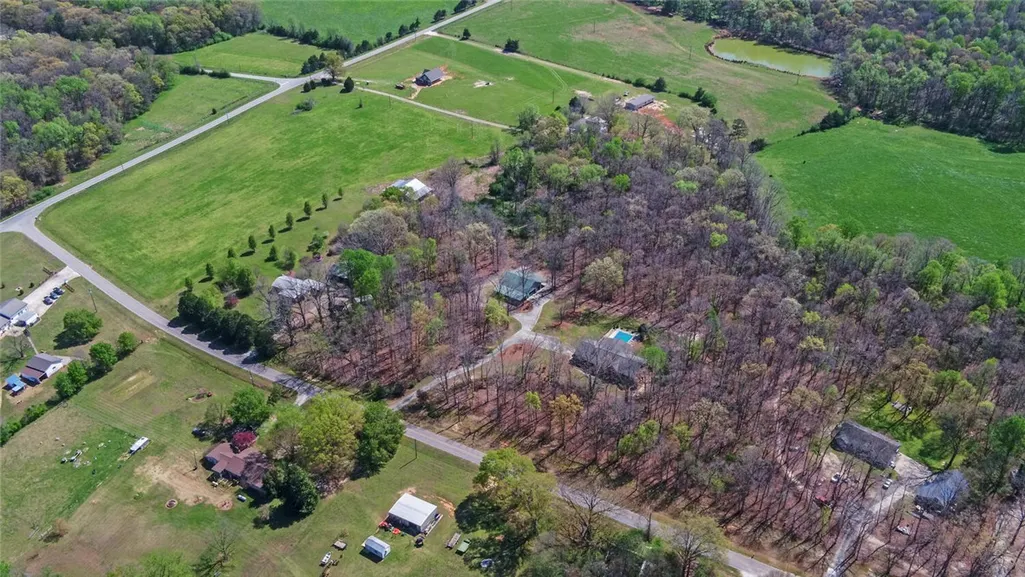
- Lot Size5.09 Acres
Data Source:
Western Upstate MLS
Property Description
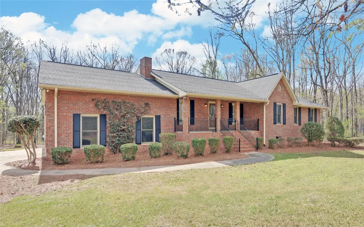
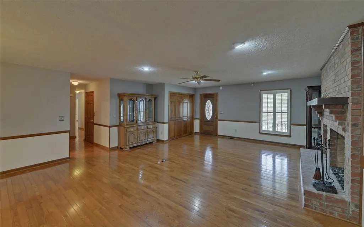
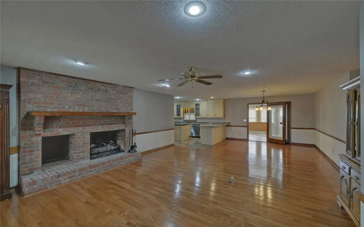
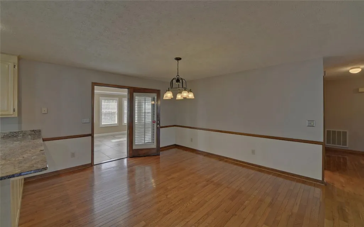
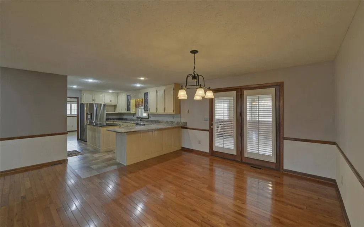
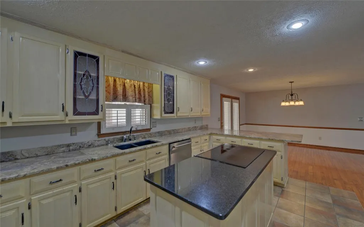
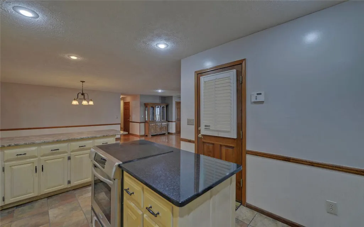
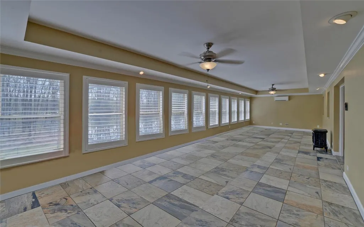
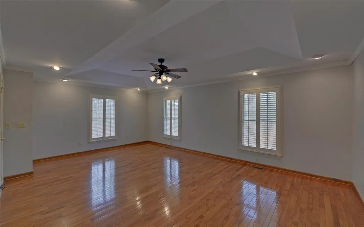
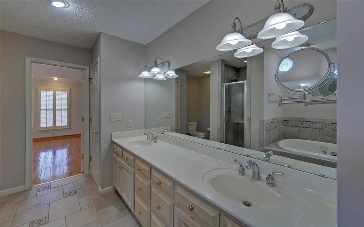
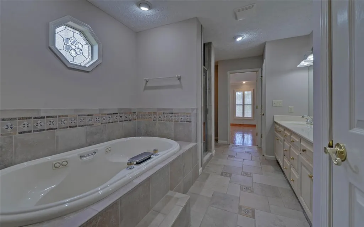
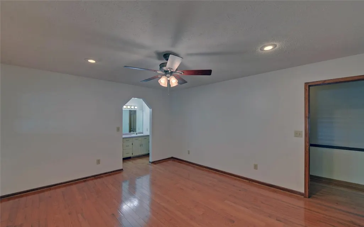
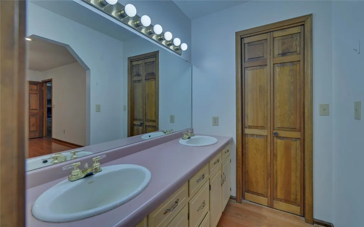
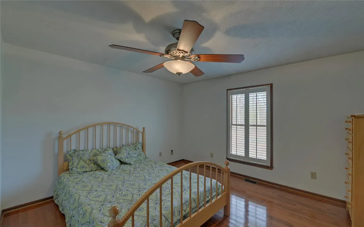
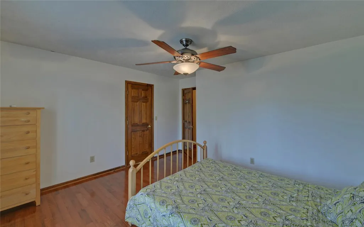
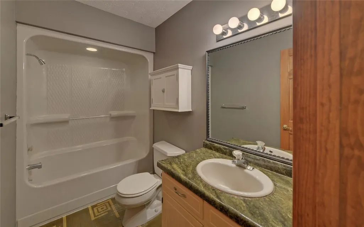
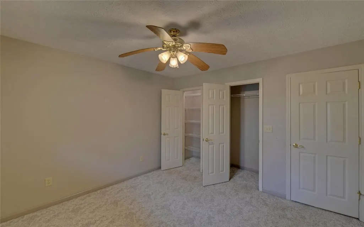
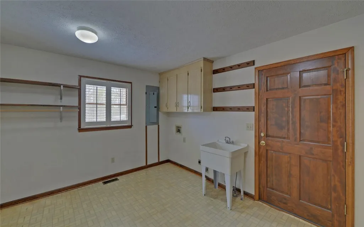
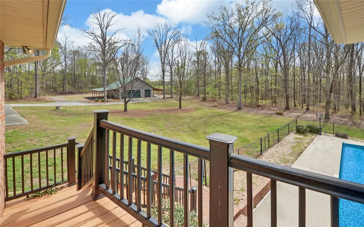
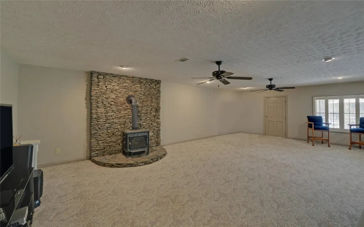
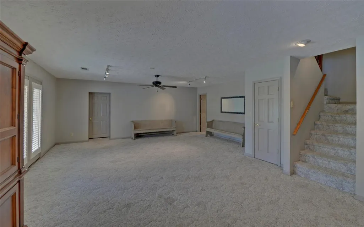
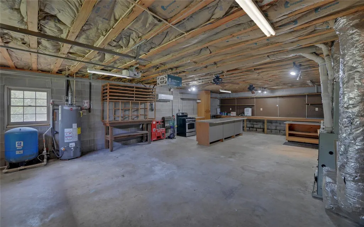
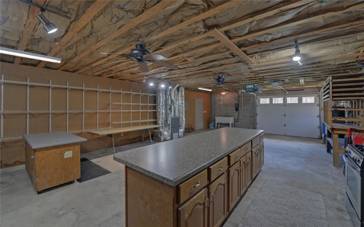
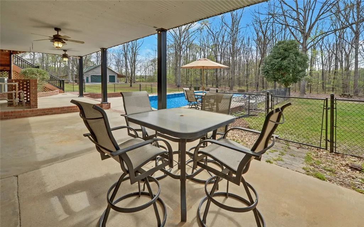
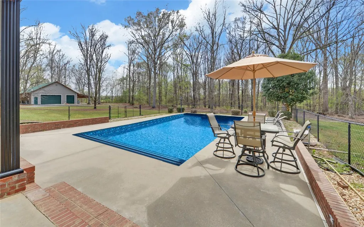
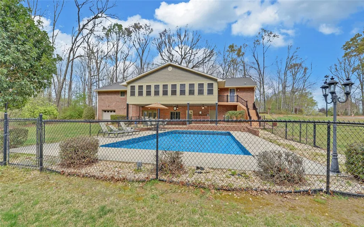
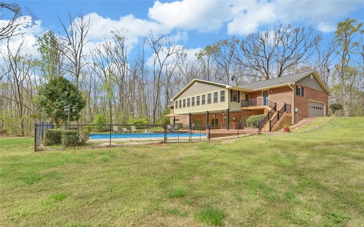
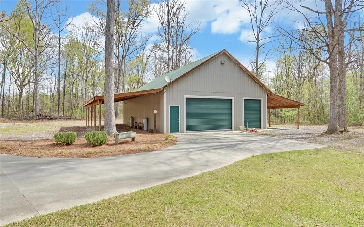
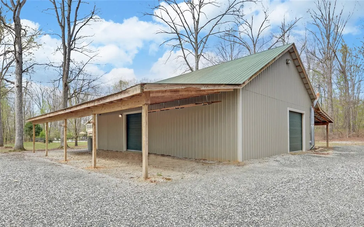
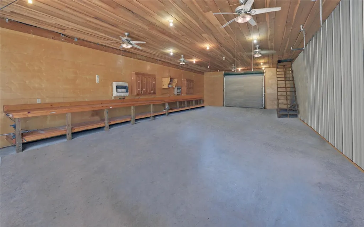
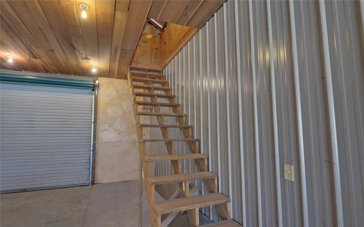
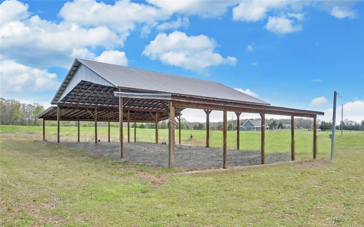
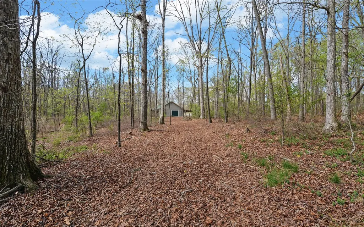
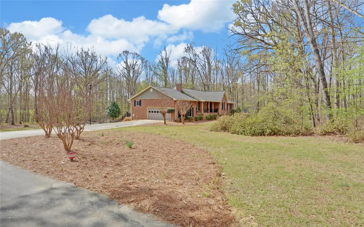
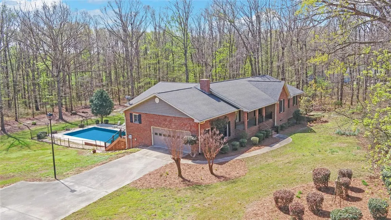
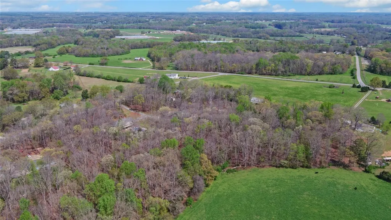
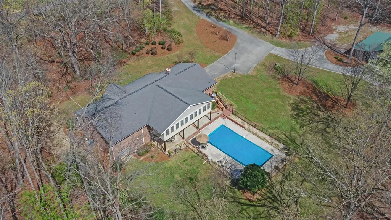
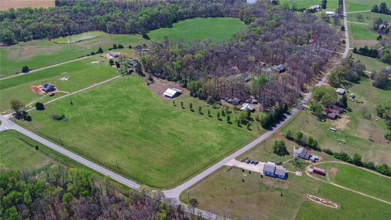
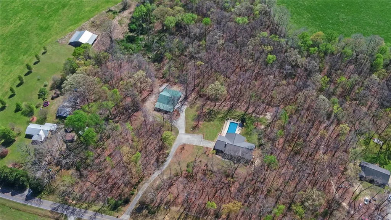
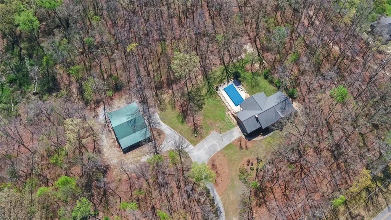
Private, 5.09 acres with a 4 Bedroom / 4 Bath brick home with finished basement and fenced in pool area for $889,000! This property offers the perfect blend of comfort and outdoor living. You will have plenty of room to bring your animals, ATVs, dirt bikes and mountain bikes. Enjoy the peace and quiet of nature. Two-car attached garage with a spacious laundry/mud room and pantry area. Main level has a large updated, eat-in kitchen and separate dining area with custom cabinets and stainless steel appliances with granite counter tops. Refrigerator, smooth top stove & dishwasher are included. Plantation shutters throughout. Great room with brick fireplace with gas logs and hardwood flooring. Sunroom is 14' X 30' and a perfect spot to enjoy the sounds of nature and a view of the back yard & your very own 18' X 36' in-ground salt water pool. Spacious primary suite on the main level has two walk-in closets and hardwood floors lead to the updated tiled primary bath. This bath features a double vanity, Jacuzzi tub and tile walk-in shower. There are three additional bedrooms and two full baths on the main level. There is a second primary bedroom and bath also. Plenty of closets and attic for storage. Partially finished basement with a wood burning stove and a full bathroom plus a second cooking area/kitchenette with a natural gas stove. Overhead garage door. There is a bored well & a drilled well. This property has lots of road frontage on Woodland Way. Could easily be split off and sold in separate tracts. Alarm system. 36' X 50' Building/Shop with wood stove & four garage doors plus two 16' X 50' attached pole sheds. This also has an unfinished upstairs.
| Elementary School | Middle School | High School |
|---|---|---|
| Hart County Elementary School | Hart County Middle School | Hart County High School |
| Price History | |
|---|---|
| 4/1/2026 | Listed $1,200,000 |
| 4/24/2026 | 26$889,000 |
| 7/22/2026 | 3$859,000 |
General Features
| Sewer | Septic Tank |
|---|---|
| Heating | Heat Pump |
| Cooling | Heat Pump |
| Utilities | Electricity Available,Natural Gas Available,Septic Available,Cable Available |
| Roof | Architectural,Shingle |
| Appliances | Dishwasher,Electric Oven,Electric Range,Gas Water Heater,Refrigerator |
| Garage Spaces | 2 |
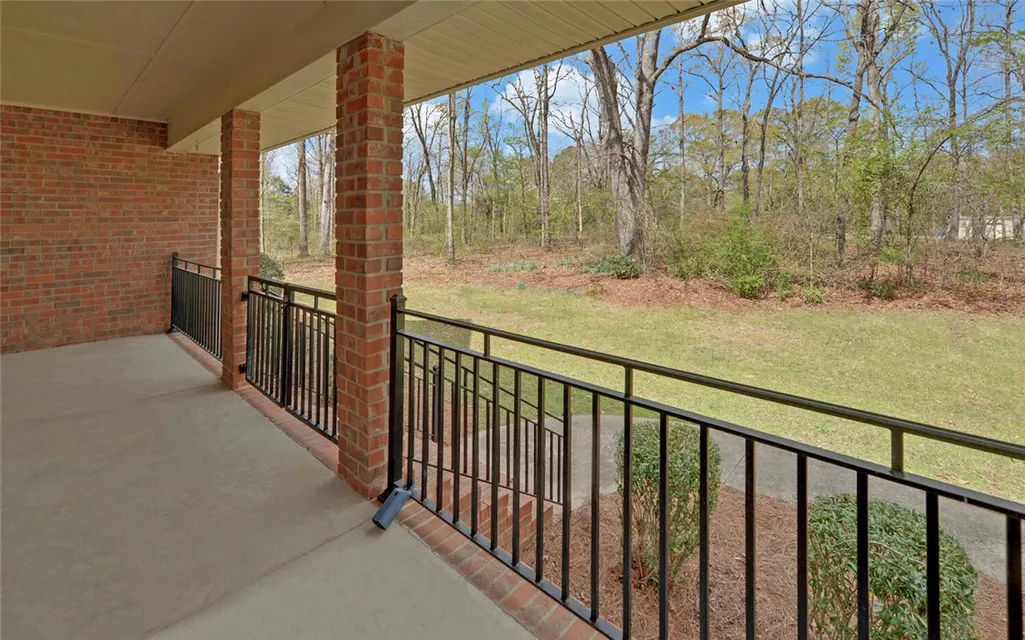
| Patio/Porch Features | Front Porch,Patio |
| Architectural Style | Ranch |
| Pool Features | In Ground |
| Security Features | Security System Owned,Smoke Detector(s) |
| Construction Materials | Brick,Vinyl Siding |
| Year Built | 1990 |
| Stories Count | 1 |
| Levels | One |
| Property Subtype | Single Family Residence |
| Tax Year | 2025 |
| Accessibility | Low Threshold Shower |
| Additional Parcels Description | C73 049 |
| County | Hart |
| Property Type | Residential |
| HOA | false |
| Attached Garage | true |
| Garage Y/N | true |
| Full Baths | 4 |
| Status | Active |
| Directions | GPS |
| High School | Hart County |
| City | Dewy Rose |
| MLS Area | 640-Hart County,GA |
| Lot Size Units | Acres |
| Elementary School | Hart County |
| Year Built Details | 31-50 Years |
| Tax Annual Amount | 3170 |
| Middle/Junior High School | Hart County |
| Lease Considered Y/N | false |
| Virtual Tour | https://tour.getmytour.com/2377517?idx=1 |
| Standard Status | Active |
| Property Sub Type Additional | Single Family Residence |
| PostalCity | Dewy Rose |
Interior Features
| Interior Amenities | Tray Ceiling(s),Ceiling Fan(s),Dual Sinks,Fireplace,Granite Counters,Jetted Tub,Bath in Primary Bedroom,Main Level Primary,Multiple Primary Suites,Shutters,Separate Shower,Cable TV,Vaulted Ceiling(s),Walk-In Closet(s),Walk-In Shower,Workshop |
|---|---|
| Basement | Daylight,Finished,Heated,Interior Entry,Walk-Out Access |
| Flooring | Carpet,Hardwood,Tile,Vinyl |
| Fireplace Features | Gas Log |
| Basement (Y/N) | true |
| Air Conditioning Y/N | true |
| Heating Y/N | true |
| Window Features | Insulated Windows,Plantation Shutters,Vinyl |
| Fireplace Y/N | true |
| Laundry Features | Sink |
| Total Bedrooms | 4 |
| Room Type | Laundry,Sunroom,Workshop |
| Main Level Bedrooms | 4 |
| Main Level Bathrooms | 3 |
| Total Baths | 4 |
Exterior Features
| Exterior Amenities | Fence,Pool,Porch,Patio |
|---|---|
| Fencing | Yard Fenced |
| Parking Features | Attached,Garage,Driveway,Garage Door Opener |
| Lot Features | Not In Subdivision,Outside City Limits,Trees,Wooded |
| Water Source | Private,Well |
| Lot Size Area | 5.09 |
| Foundation Details | Basement |
| Building Area Total | 4000 |
| Lot Size Acres | 5.09 |
| Waterfront Y/N | false |
| Horse Y/N | true |
Amenities
- Foreclosure
- Views
- Short Sale
- New Construction
- Adult 55+
- Lease To Own
- No HOA Fees
- Furnished
- Primary On Main
- Air Conditioning
- Seller Finance
- Green
- Fixer Upper
- Horse
- Golf
- Fireplace
- Deck
- Garage
- Basement
- Pool
Property vs Single Family Average in 30634
Price
Taxes
Year Built
 © 2026 The data relating to real estate for sale on this web site comes in part from the Western Upstate Association of REALTORS®, Inc. or Western Upstate Multiple Lisitngs Services of South Carolina, Inc. This information is deemed reliable, but not guaranteed. Neither, the Western Upstate Association of REALTORS®, Inc. or Western Upstate Multiple Listing Service of South Carolina, Inc., nor the listing broker, nor their agents or subagents are responsible for the accuracy of the information.
 ©2026 Georgia Multiple Listing Service All information deemed reliable but not guaranteed. All properties are subject to prior sale, change or withdrawal. Neither listing broker(s) or information provider(s) shall be responsible for any typographical errors, misinformation, misprints and shall be held totally harmless. Listing(s) information is provided for consumer's personal, non-commercial use and may not be used for any purpose other than to identify prospective properties consumers may
